
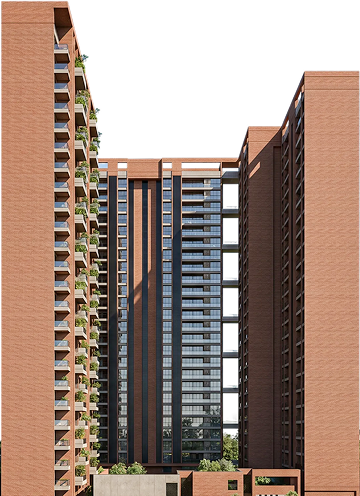
ZOYAA





Zoyaa Story in
Numbers
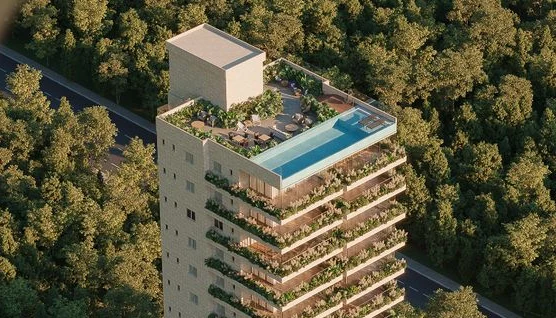
Every aspect of Wonderise Zoyaa is thoughtfully planned to create a healthier, brighter, and more connected way of living.
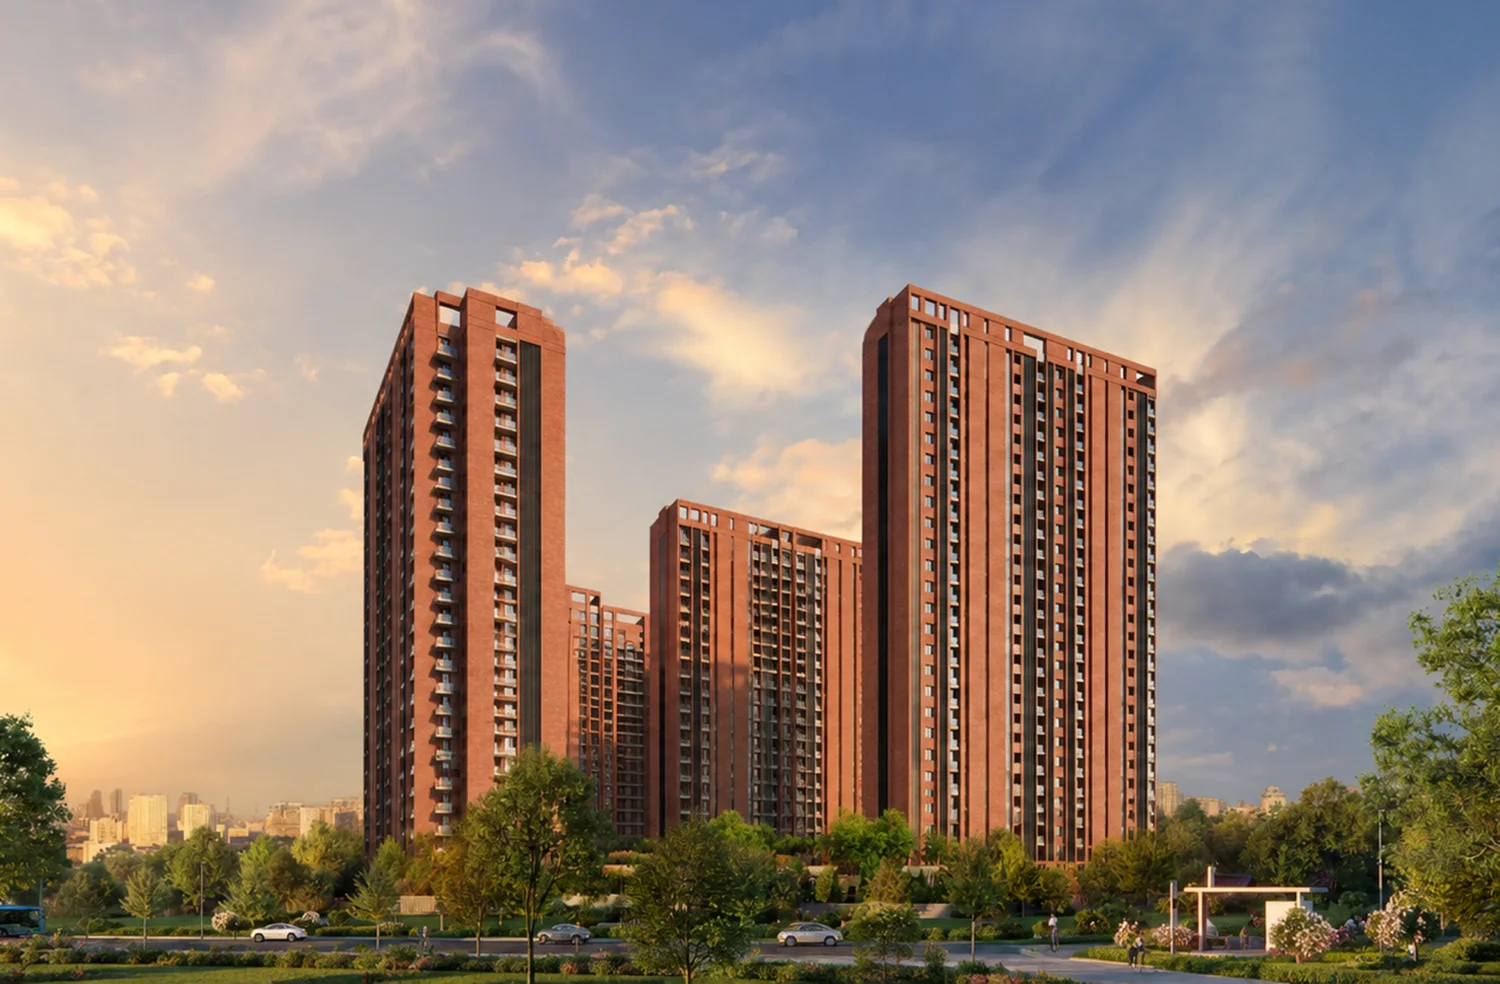
Wonderise Zoyaa near Budigere Cross is more than a residential development—it's a thoughtfully planned community where architecture, nature, and everyday living come together in perfect balance.
Living Spaces
Zoyaa is engineered around a simple idea: fewer neighbours, greater privacy, and every square foot working harder for the way you actually live.
Every decision reflects thoughtful planning, engineering precision, and enduring responsibility — where architecture, sustainability, and human experience come together to create communities that last.

2 Units Per Floor
Limited residences on every floor create greater privacy, more space, and a quieter living experience.
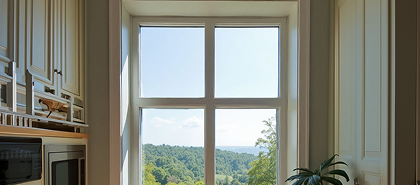
Expansive Open Views
Thoughtfully planned orientations offer wide, uninterrupted views and a stronger sense of openness.
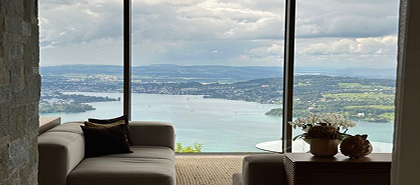
Lake View Homes
A majority of residences are thoughtfully oriented to bring the lake into your everyday view.
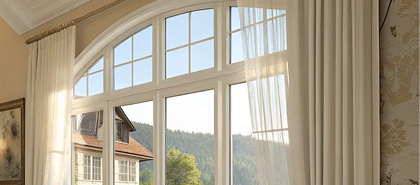
20 Ft. French Windows
Generously sized openings invite more natural light, fresh air, and expansive views into every home.

Natural Airflow
Strategically planned spaces between the towers allow air to move freely through the development.

Smarter Water Planning
Efficient water planning and management help significantly reduce reliance on external water tankers.

Cabanas
Private leisure spaces set over the water create a distinctive setting to unwind, relax, and connect.
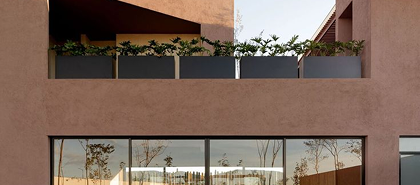
Dual Club Houses
Two distinct clubhouses — one for wellness and quiet, the other for social gatherings and family celebrations.
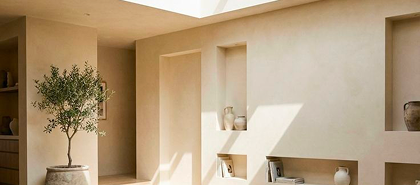
No Shared Walls
Homes are planned without common walls between residences, offering greater privacy and reduced disturbance.
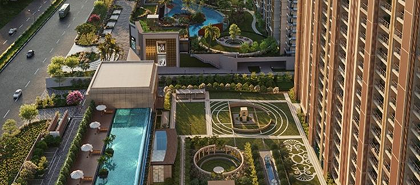
Home With A View
Every residence looks toward a thoughtfully designed amenity or open view, with many enjoying expansive or lake-facing views.
Carefully curated
Every experience has been carefully curated across indoor, outdoor, sky, and tower spaces. Together, wellness, recreation, social, and leisure amenities create a considered environment where residents can connect, unwind, celebrate, and experience everyday living in new ways.

Party Zone

Kids Activity

Sky Garden
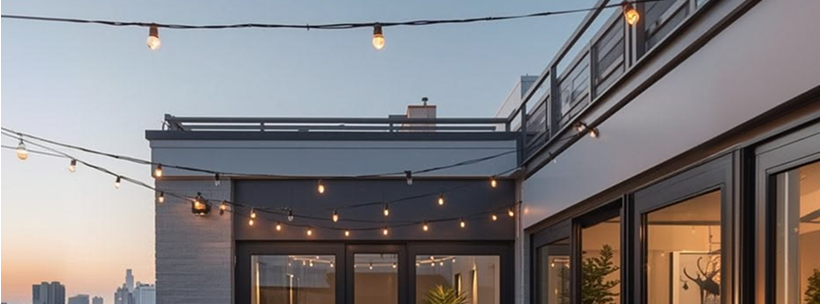

Pet Wash

Fitness Zone

Skating Board
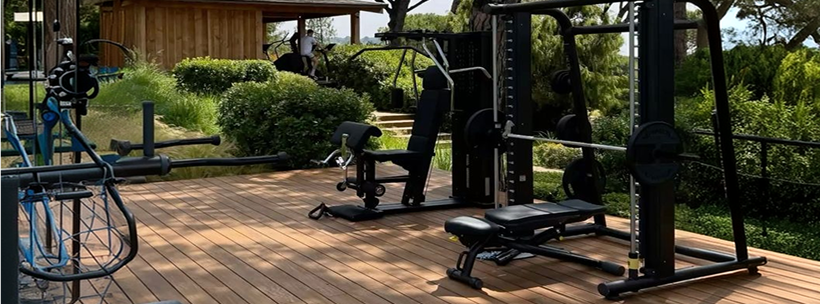

Aerobics Studio

Daycare

Laundry Service

Coffee Counter

Lounge

Reading Corner
Everything within
30 minutes
Everything That Matters, Within Reach. A well-connected address that lets you commute less and live more, with everyday essentials all within easy reach.
Wonderise Zoyaa near Budigere Cross is thoughtfully positioned to bring the city closer while offering the calm of a considered residential setting.

Education
Walk to leading schools
- Brilliant National School 1 min
- Chrysalis High School 2 mins
- Baldwins School 3 mins
- National Public School 10 mins
- EURO Kids 10 mins

Healthcare
Drive to leading hospitals
- Manipal Hospitals 3 kms 10 mins
- East Point Hospital 3 kms 10 mins

Business Hubs
Drive to major work hubs
- Whitefield / ITPB 14 kms 30 mins
- Outer Ring Road 12 kms 28 mins
- Electronic City 14 kms 30 mins
- Bagmane Tech Park 14 kms 30 mins
- Manyata Tech Park 12 kms 28 mins
- Bagalur KIADB 15 kms 20 mins
Connectivity
Stay connected across the city
- Old Byappanahalli Lake 100 mts
- STRR 19 mins
- Chennai Expressway 19 mins
- KR Puram Railway Station & Metro Station 25 mins
- Kadugodi Metro Station 25 mins
- Kempegowda International Airport 30 mins
Amenities for
every generation
Over 40+ curated amenities across two clubhouses and three acres of landscape — each considered for a different way of living.
Discover thoughtfully curated amenities designed to enrich everyday living through wellness, recreation, community, comfort, and meaningful experiences together.
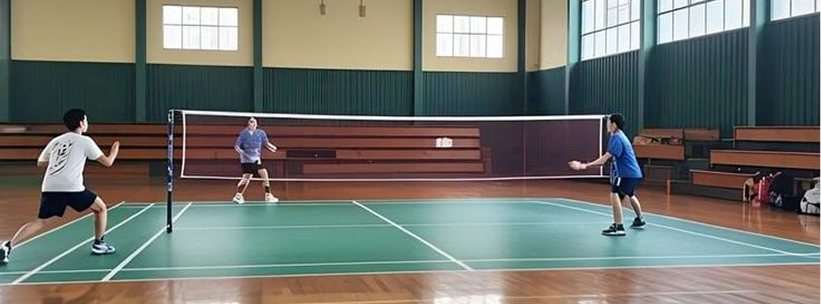
Badminton Court

Jogging Track

Co-working Pavilion

Community Garden


Discover thoughtfully curated spaces designed to support everyday wellness, relaxation, connection, comfort, and meaningful moments together.
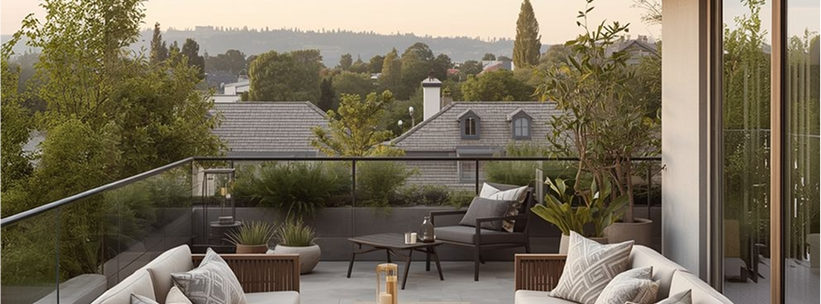
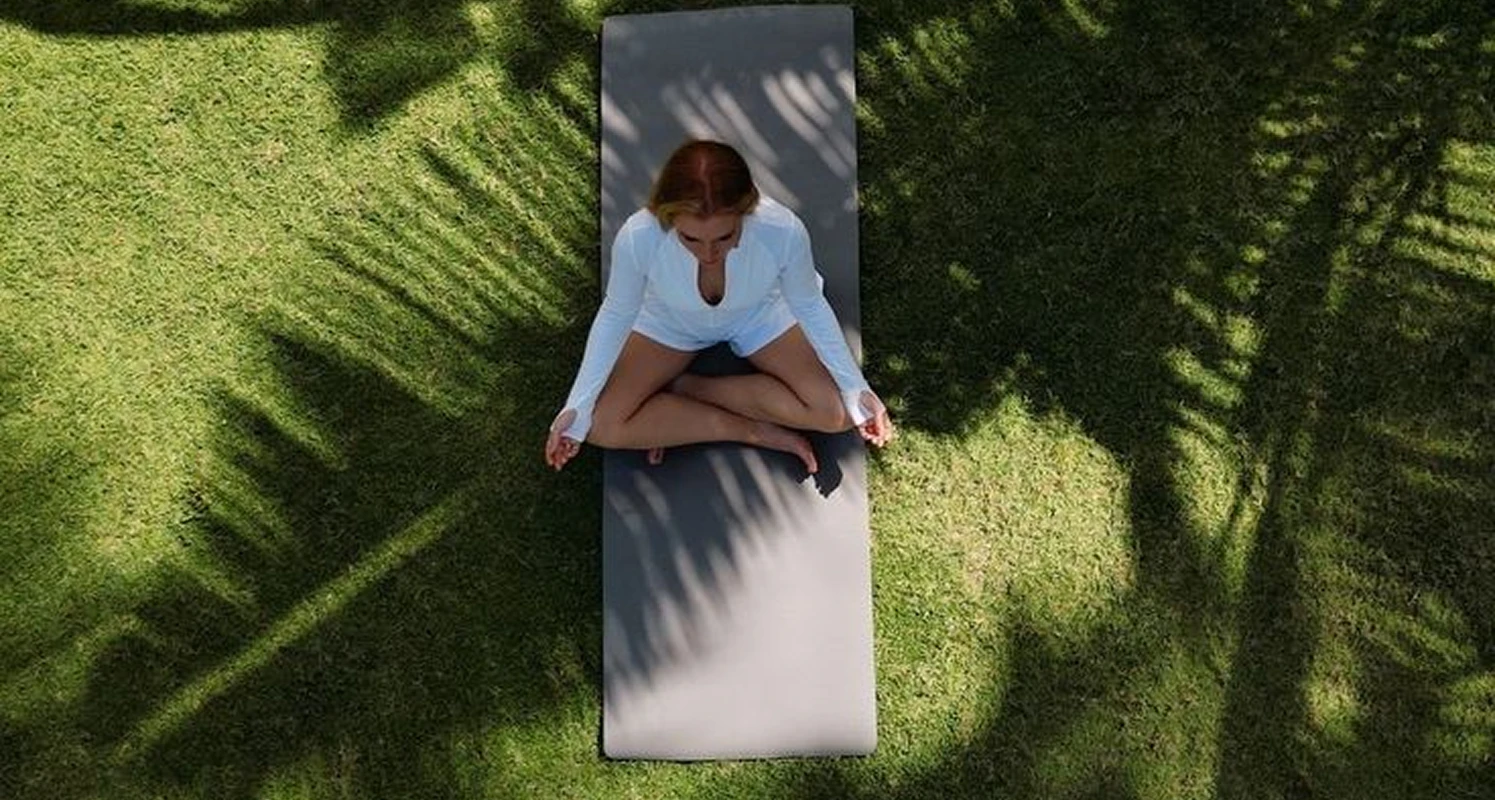
Sunrise Yoga Deck

Cold Plunge & Sauna

Meditation Lawn

Observation Lounge

Discover thoughtfully curated spaces designed to inspire play, learning, creativity, connection, adventure, and meaningful moments together.
Lego & Building Blocks Room

Skating / Hoverboard Area

Kids Activity Corner

Mini Amphitheatre


Apartments
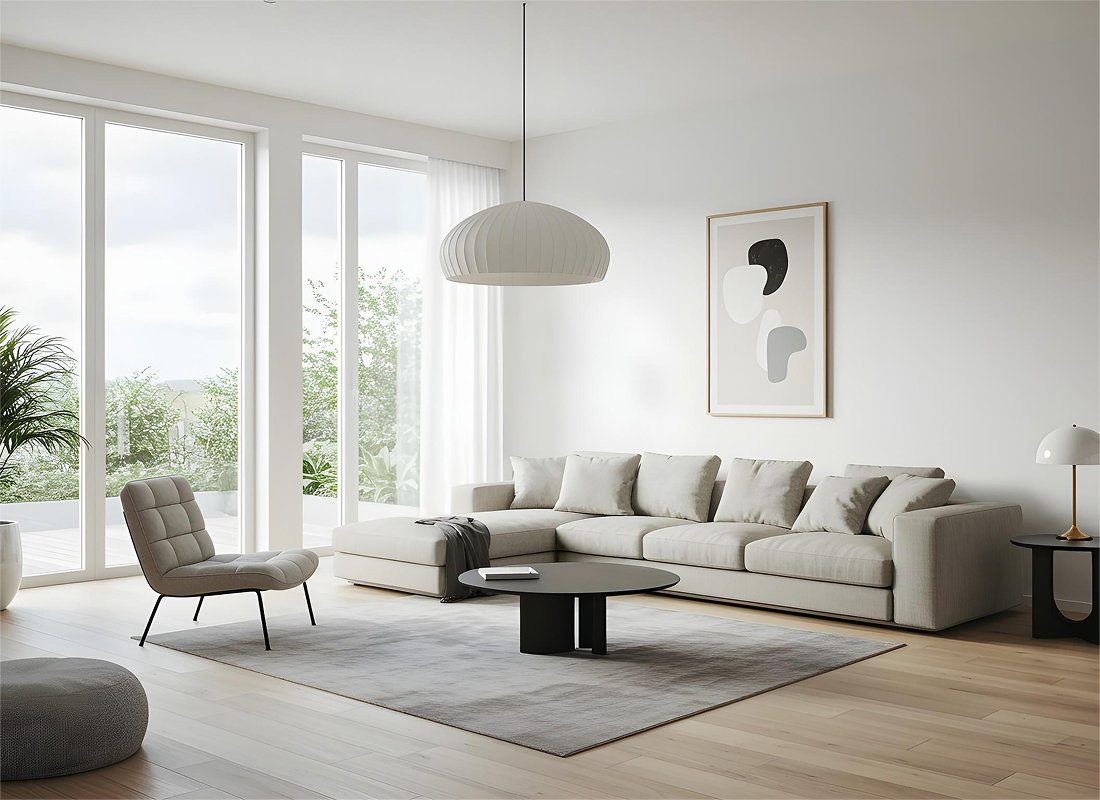
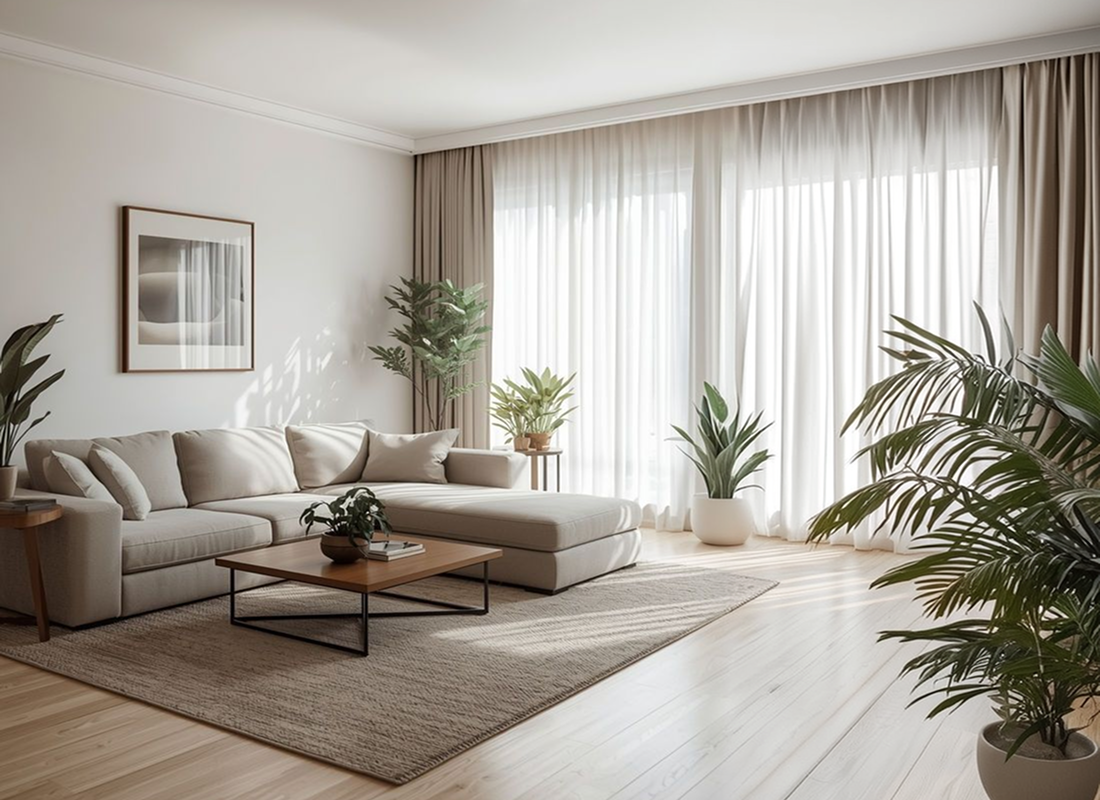
At Wonderise Zoyaa, intelligent planning ensures that every home feels spacious, functional, and comfortable.
Configuration
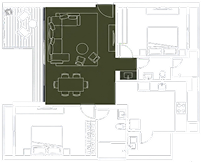
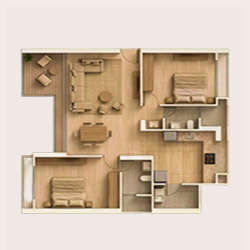
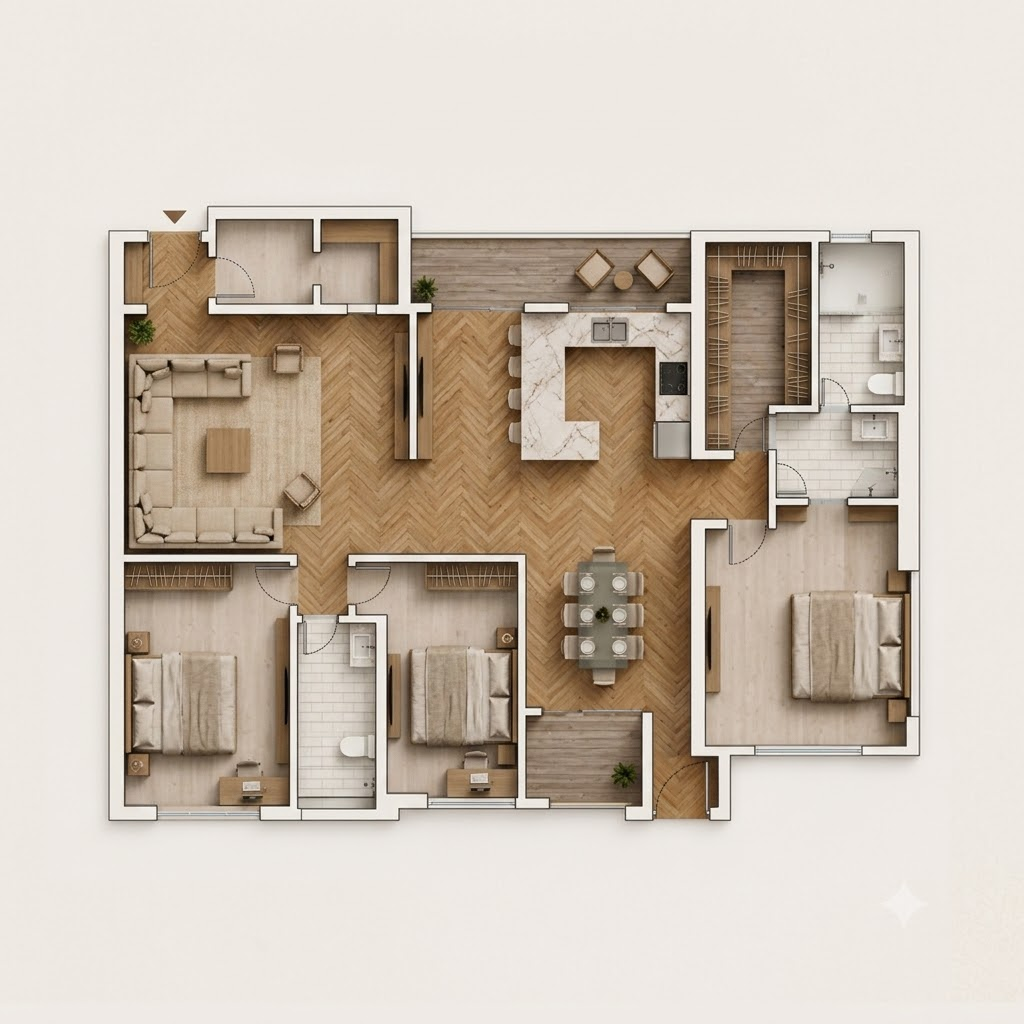
2 BHK
A right-sized home with balanced private and social zones — ideal for couples and starter families.
967 sq.ft. 928 sq.ft.
- 2 Bedrooms · 2 Baths
- Dedicated Dining & Hand-wash
- Private Deck
- 1 Covered parking
Configuration
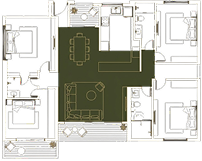
3 BHK
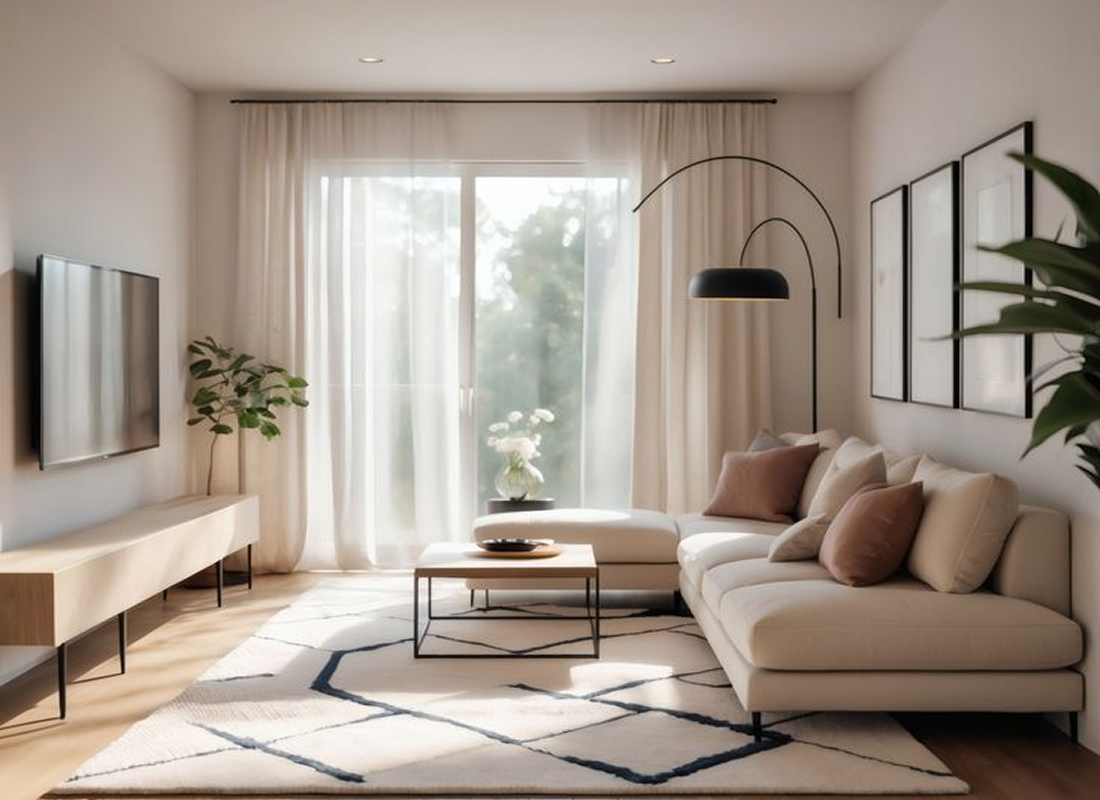
A spacious family home with generous bedrooms, dedicated dining, utility spaces, and expansive living areas designed for comfortable everyday living.
1,371 sq.ft. 1,359 sq.ft.
- 3 Bedrooms · 3 Baths
- Kitchen With Dedicated Utility
- Two Private Decks
- Generous Dining Space
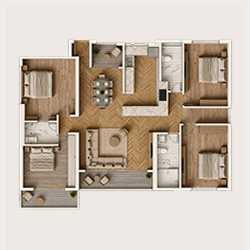
Configuration
4 BHK
A generously planned four-bedroom home with expansive living spaces, dedicated dining, large bedrooms, and thoughtful utility areas for growing families.
1,655 sq.ft.
- 4 Bedrooms · 4 Baths
- Multiple Private Decks
- Expansive Bedroom Suites
- Generous Kitchen & Utility
Find Your Answers
The 2 BHK plan includes one covered parking bay. Allocation for the 3 and 4 BHK homes, and for additional or visitor bays, is confirmed by the sales team against the plan you are considering.
On foot. The four acres are planned with deliberate space between the five towers, and a jogging track, community garden and open lawns connect the amenities across the site.
Outer Ring Road and Manyata Tech Park are 12 km, around 28 minutes. Whitefield and ITPB, Electronic City and Bagmane Tech Park are 14 km, around 30 minutes.
The amenity plan includes a skating and hoverboard area for the community, and a pet wash and fitness zone outdoors. Storage inside each home is covered by the utility spaces on the floor plans above.
Yes. Send us an enquiry and the team will take you through the floor plans, renders and the current plan set remotely, and arrange a site visit for when you are next in the city.
Email info@wonderise.com, or call or message +91 96203 12031 on WhatsApp. The team is available daily between 10am and 6pm IST.
The team shares the documentation checklist and payment schedule for the home you choose. For remittance, banking and tax questions specific to your country of residence, we would suggest speaking to your bank or advisor alongside.
Both ends of the range: the 2 BHK at 928 and 967 sq.ft. as a right-sized home, and the 3 and 4 BHK plans where family will be living in it. Every residence looks toward an amenity or an open view, and most are oriented toward the lake.
Outer Ring Road and Manyata Tech Park are 12 km, around 28 minutes, and Whitefield and ITPB, Electronic City and Bagmane Tech Park are 14 km, around 30 minutes.
Inside the home, the 20 ft. French windows and private decks give you daylight and a quiet corner to work from. Across the community there is a co-working pavilion, and each tower has a lounge with a coffee counter and a reading corner.
The 2 BHK, at 928 and 967 sq.ft. — a right-sized home with balanced private and social zones, a dedicated dining and hand-wash area, a private deck and one covered parking bay.
A fitness zone and aerobics studio, badminton court and jogging track, a cold plunge and sauna, and cabanas set over the water. Daycare and laundry services are planned indoors, and two clubhouses cover quiet evenings and social ones.
Brilliant National School is about a minute away, Chrysalis High School around two minutes and Baldwins School around three, with National Public School and EURO Kids about ten minutes. Manipal Hospitals and East Point Hospital are both about 3 km, roughly ten minutes.
A Lego and building blocks room, a kids activity corner, a skating and hoverboard area and a mini amphitheatre, with a kids activity zone on the sky deck and daycare indoors.
That is how the amenity plan is drawn — in three parts, for what you want, what your parents want and what your kids want. For parents and grandparents that means a sunrise yoga deck, a meditation lawn, a cold plunge and sauna, and an observation lounge.
The 3 BHK at 1,359 and 1,371 sq.ft., with a kitchen and dedicated utility, two private decks and a generous dining space; or the 4 BHK at 1,655 sq.ft., with four bedroom suites and multiple decks.
Two residences per floor, no common walls between homes, and generous spacing between the five towers — so there is less noise carried between neighbours and more open view from each home.
Can’t find your answer? Don’t worry! Reach out to us with your questions.
If you couldn’t find what you’re looking for in our FAQs, send us your question and our team will get back to you with the information you need.